
139 Severn Drive Goderich, Ontario N7A 0C7

$839,900
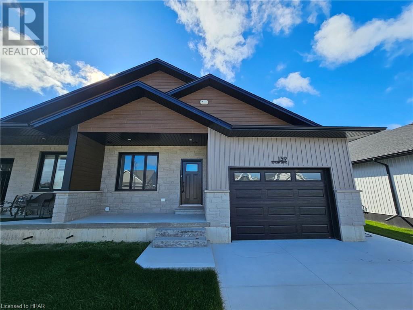
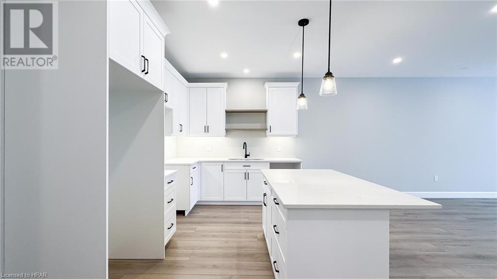
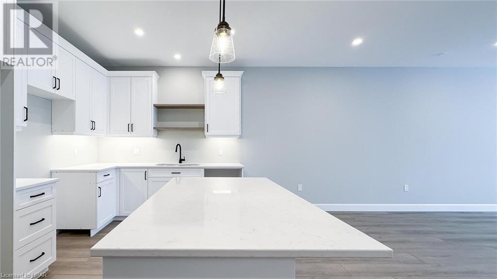
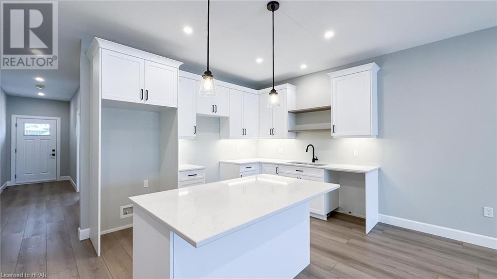
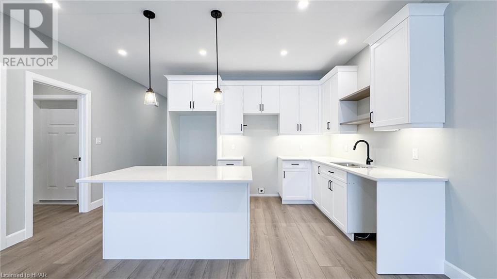
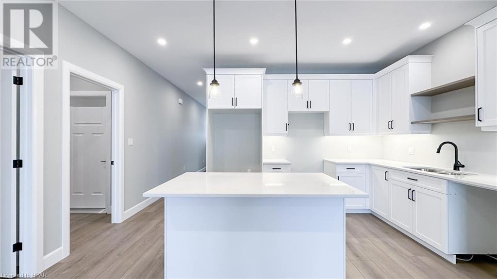

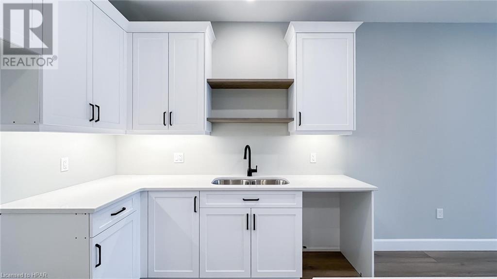
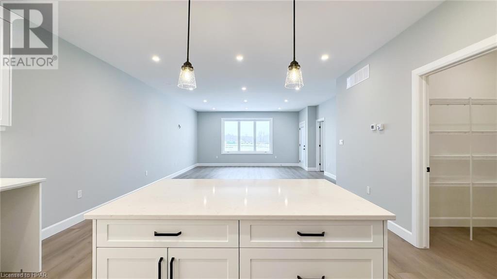
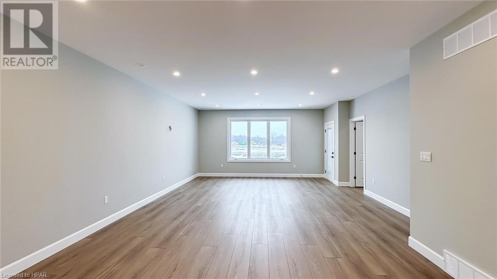
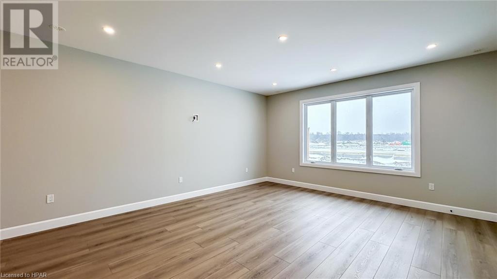
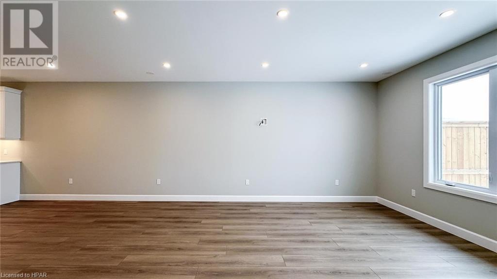
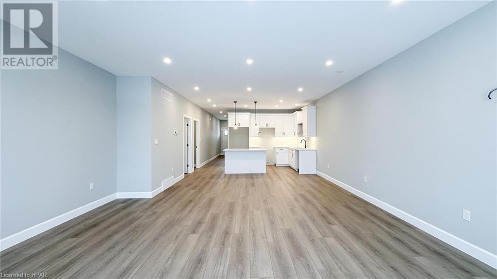
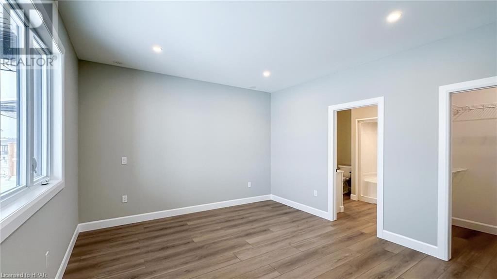
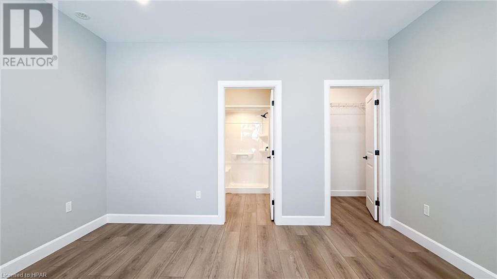
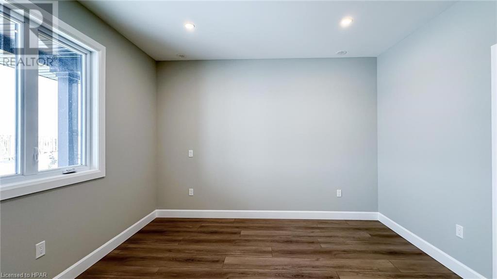
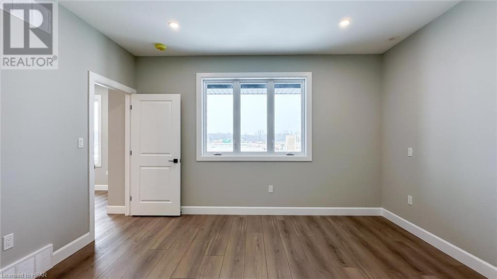

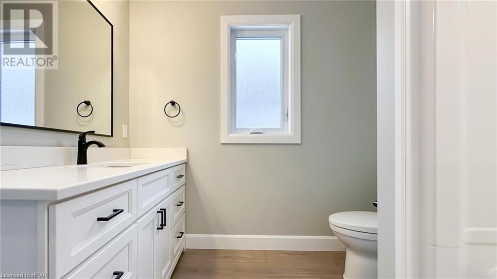
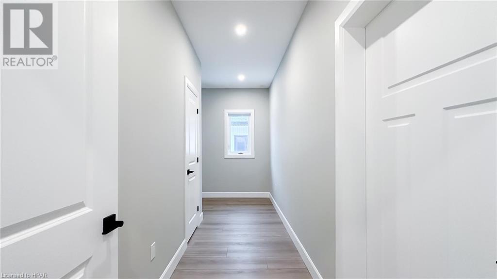
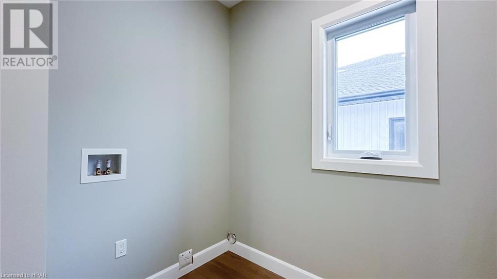
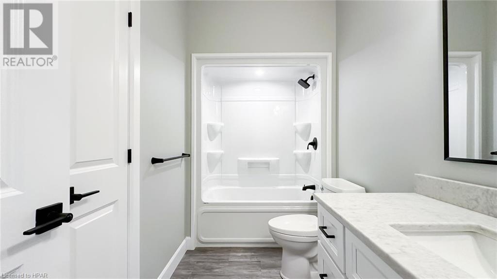
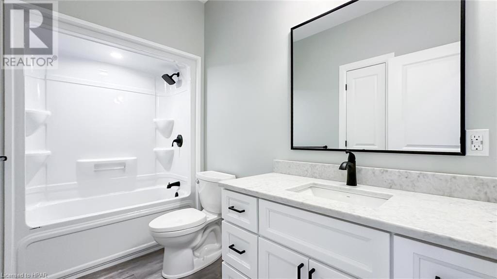
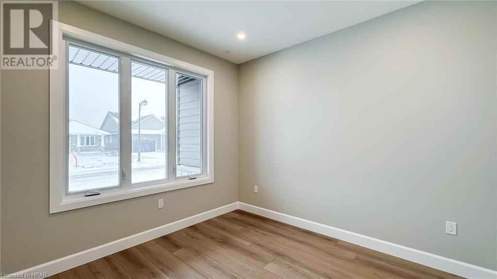
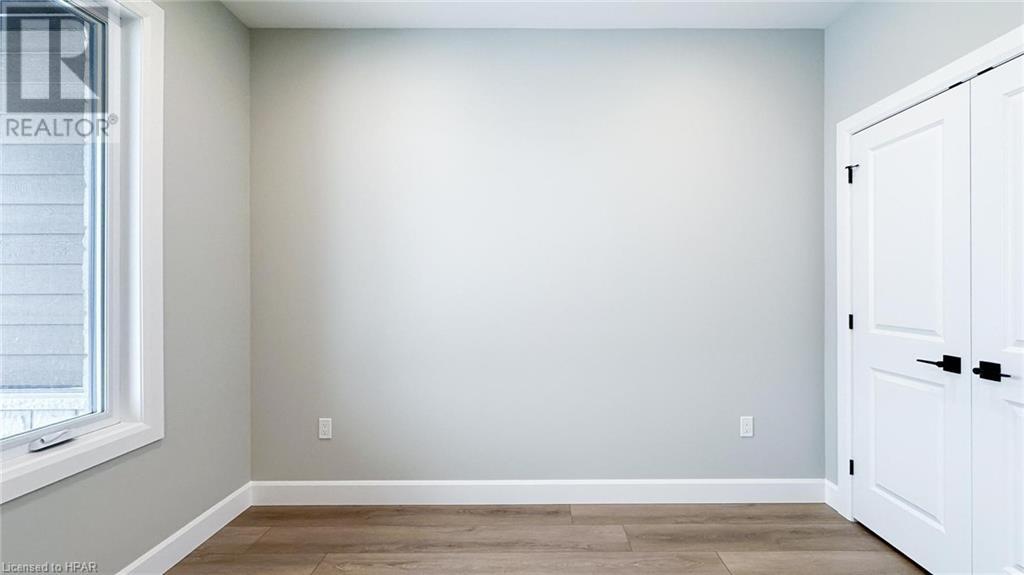
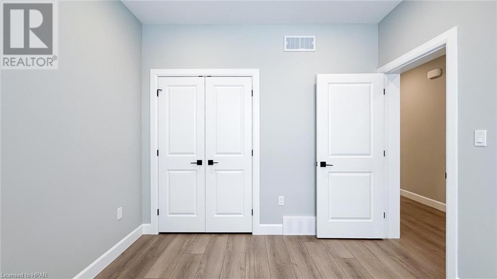
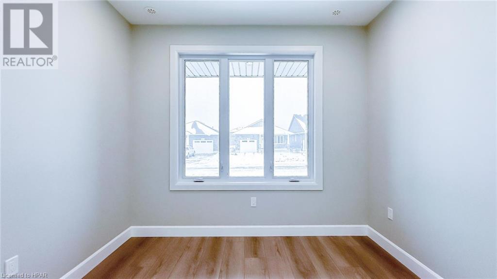
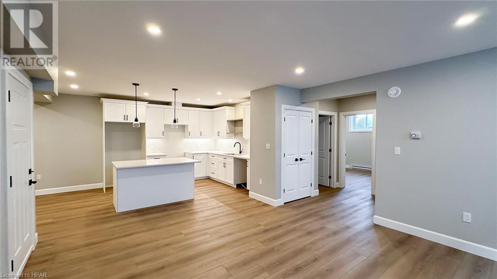
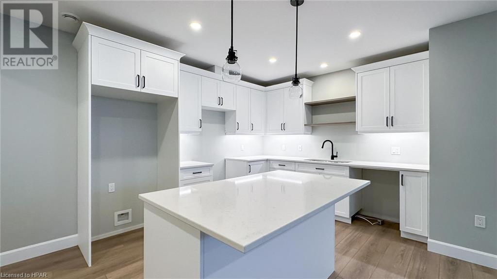
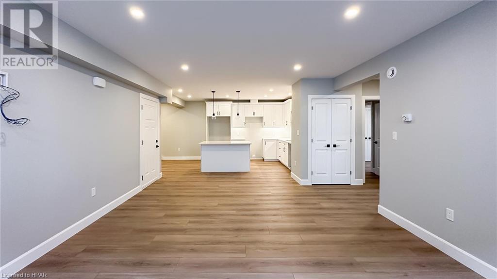
This Bungalow townhouse end unit at Coast Goderich is duplexed which offers a separate 2 bedroom living unit downstairs with it's own separate entrance, a 4 pc bathroom, and open concept kitchen, dining and living area. The upstairs features 1438 square feet of living space with 2 bedrooms, 4 piece bathroom, laundry room, and a bright and modern kitchen featuring quartz countertops, sit up island, and vinyl plank flooring throughout. Enjoy the convenience of the 3 piece ensuite and walk in closet in the primary bedroom. Garden door to a rear patio. If you are looking for an income generating property or multi generational living opportunity, this may be the perfect property for you! (id:44788)
Property Details
| MLS® Number | 40531185 |
| Property Type | Single Family |
| Amenities Near By | Beach, Hospital, Marina, Park, Playground, Schools |
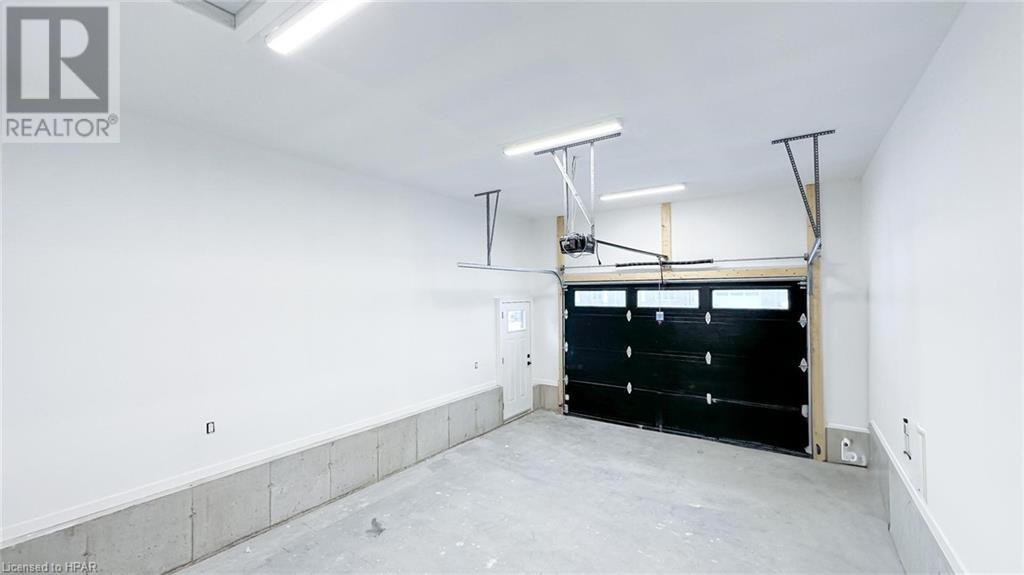
| Features | Automatic Garage Door Opener |
| Parking Space Total | 3 |
Building
| Bathroom Total | 2 |
| Bedrooms Above Ground | 2 |
| Bedrooms Total | 2 |
| Appliances | Garage Door Opener |
| Architectural Style | Bungalow |
| Basement Development | Finished |
| Basement Type | Full (finished) |
| Construction Style Attachment | Attached |
| Cooling Type | Central Air Conditioning |
| Exterior Finish | Brick Veneer, Vinyl Siding |
| Heating Fuel | Natural Gas |
| Heating Type | Forced Air |
| Stories Total | 1 |
| Size Interior | 1438 |
| Type | Row / Townhouse |
| Utility Water | Municipal Water |
Parking
| Attached Garage |
Land
| Acreage | No |
| Land Amenities | Beach, Hospital, Marina, Park, Playground, Schools |
| Sewer | Municipal Sewage System |
| Size Frontage | 41 Ft |
| Size Total Text | Under 1/2 Acre |
| Zoning Description | R4-10 |
Rooms
| Level | Type | Length | Width | Dimensions |
|---|---|---|---|---|
| Main Level | Primary Bedroom | 13'10'' x 12'5'' | ||
| Main Level | Living Room | 17'9'' x 17'6'' | ||
| Main Level | Laundry Room | 5'0'' x 6'10'' | ||
| Main Level | Kitchen | 15'4'' x 10'9'' | ||
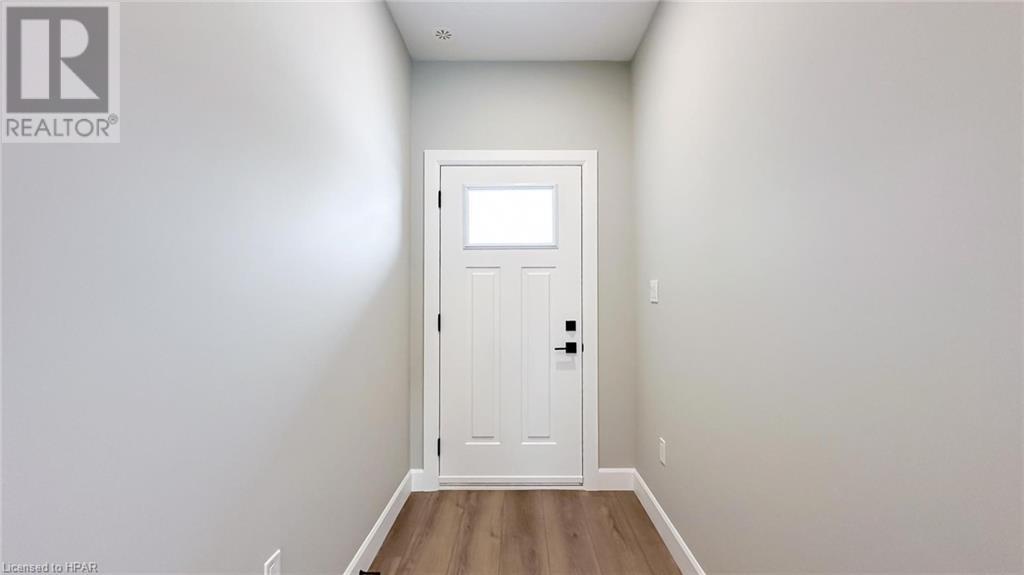
| Main Level | Foyer | 4'8'' x 19'1'' | ||
| Main Level | Dining Room | 15'4'' x 7'8'' | ||
| Main Level | Bedroom | 10'1'' x 10'11'' | ||
| Main Level | 4pc Bathroom | 10'4'' x 5'3'' | ||
| Main Level | 3pc Bathroom | 8'8'' x 8'1'' |
https://www.realtor.ca/real-estate/26440725/139-severn-drive-goderich
Interested?
Contact us for more information

The trademarks REALTOR®, REALTORS®, and the REALTOR® logo are controlled by The Canadian Real Estate Association (CREA) and identify real estate professionals who are members of CREA. The trademarks MLS®, Multiple Listing Service® and the associated logos are owned by The Canadian Real Estate Association (CREA) and identify the quality of services provided by real estate professionals who are members of CREA. The trademark DDF® is owned by The Canadian Real Estate Association (CREA) and identifies CREA's Data Distribution Facility (DDF®)
Huron Perth Association of REALTORS®
Royal LePage Heartland Realty (God) Brokerage, Royal LePage Heartland Realty (Clinton) Brokerage
January 27 2024 05:07:52
